11 · A Tour
The Primary Suite
A spacious primary bedroom set apart from the main living areas for added privacy and quiet.
Offered Exclusively · Decatur, Georgia
A penthouse residence in downtown Decatur.
Under Contract
Bedrooms
3
Bathrooms
3.5
Plus
Office / Den
Interior
3,600+ sq ft
Parking
3 Deeded Spaces
Storage
2 Private Units
The Residence
Residence 71 has been carefully customized throughout. Travertine flooring in the entry, grasscloth wall coverings in the gallery, custom inset cabinetry in the kitchen, and coffered ceilings in the living room reflect a level of detail not typical of most floor plans in the building.
The layout is generous and well-suited to entertaining: a true entry foyer, separate living and dining rooms, an additional family room with built-ins, a chef's kitchen, and a primary suite set apart from the main living areas. A private balcony off the primary suite overlooks West Ponce de Leon. The fabric wall coverings used throughout also serve as effective sound insulation, giving the rooms a notably quiet feel.
The finish work is the defining quality of the residence — precise millwork, a properly drawing fireplace, custom-fit closets, and matched stone selections throughout. The home was built by an owner-occupant who intended to stay long-term.
Three bedrooms, three and a half baths, plus a dedicated office/den — over 3,600 square feet in total. The residence includes three deeded parking spaces located adjacent to the building's secure stair and entry, plus two private storage units.
01 · A Tour
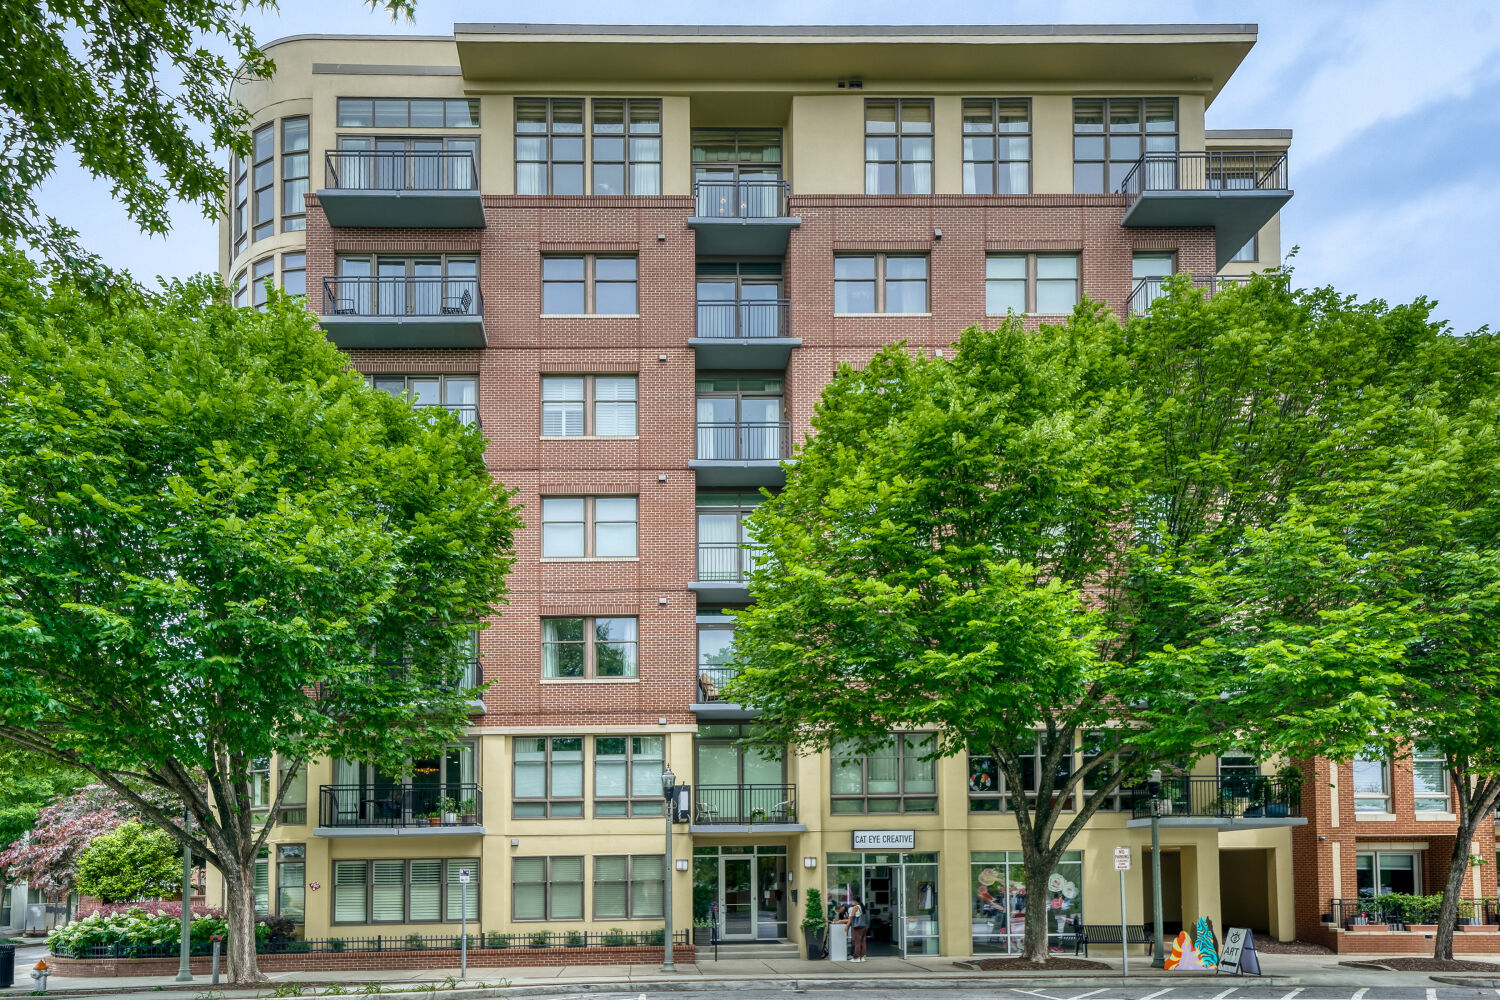
The Artisan is an eight-story brick and stucco building on a tree-lined block of West Ponce de Leon. The entrance to Building 2 is set back from the street, with a small marquee and a few steps up from the sidewalk.
02 · A Tour
A private entry foyer with travertine flooring, grasscloth walls, and crown molding — a quiet transition from the elevator landing into the residence.
03 · A Tour
A long, naturally lit hallway connects the main living spaces and gives the floor plan a clear flow from room to room.
04 · A Tour
Floor-to-ceiling windows, a coffered ceiling, custom built-ins, and a wood-burning fireplace. A versatile space that works equally well for everyday use and entertaining.
05 · A Tour
A separate, dedicated dining room — uncommon in a building of this kind — sized comfortably for a full dinner party and finished with a chandelier and custom drapery.
06 · A Tour
Stone countertops, custom inset cabinetry, professional-grade appliances, and a large island with seating. Designed to be both highly functional and a natural gathering point.
07 · A Tour
A large walk-in pantry with full custom cabinetry, providing significant additional storage and prep space adjacent to the kitchen.
08 · A Tour
A guest powder room off the main hallway, conveniently located between the kitchen and family room.
09 · A Tour
A second living area that also functions as a home office. Smaller in scale than the main living room, with built-in shelving and a quieter outlook — well suited to reading, working from home, or relaxing.
10 · A Tour
A private service entrance with separate exterior access for deliveries and building staff, keeping service traffic out of the main living areas. The space also serves as a full laundry room, with custom cabinetry, garment storage, and a second refrigerator.
11 · A Tour
A spacious primary bedroom set apart from the main living areas for added privacy and quiet.
12 · A Tour
A spacious primary bath finished in stone, with dual vanities, a soaking tub in a windowed alcove, and a separate glass shower.
13 · A Tour
A custom walk-in closet off the primary suite with floor-to-ceiling built-ins, drawers, and hanging at multiple heights.
14 · A Tour
A private balcony off the primary suite overlooking West Ponce de Leon Avenue and the surrounding tree canopy.
15 · A Tour
A spacious second bedroom with a private en-suite bath. Works well as a guest room, home office, or additional family bedroom.
16 · A Tour
A third bedroom with its own en-suite bath and walk-in closet, located away from the primary wing. Flexible use as a guest room, study, or family bedroom.
17 · A Tour
A shared residents' lounge in the building set up for reading, cards, and small gatherings. Available to all residents.
18 · A Tour
A residents-only clubhouse on site, available to reserve for larger gatherings — a useful overflow space when entertaining beyond what the residence can comfortably hold.
19 · A Tour
A residents-only fitness center on site, well-equipped and accessible by elevator — eliminating the need for an outside gym membership.
20 · A Tour
An outdoor residents' deck off the clubhouse with a plunge pool and open views — a popular spot for warm-weather entertaining and a clear view of the Fourth of July fireworks over downtown Decatur.
Virtual Tour
The Neighborhood
Decatur is a four-square-mile city with its own school district and a walkable downtown built around the courthouse square. It consistently ranks among the most walkable cities in the South and among the best places to live in the Atlanta metro area.
The Square is a few minutes' walk from the building. Nearby are the Saturday morning Decatur Square Farmers Market, the Decatur Book Festival, live music at Eddie's Attic, and well-known restaurants including Kimball House, Leon's Full Service, The Iberian Pig, and Brick Store Pub. Independent bookshops, the Decatur branch library, and a wide range of locally owned restaurants are all within easy walking distance.
The Decatur MARTA station is two blocks away — about twelve minutes to Midtown and twenty minutes to Hartsfield-Jackson. Emory University, the CDC, and the VA are minutes east; downtown Atlanta is a short drive west. City Schools of Decatur is consistently rated among the top-performing public school districts in Georgia.
Decatur offers the amenities of a much larger city while keeping a distinctly local, walkable character. Residence 71 sits in the center of the neighborhood, one floor above street level.
2 min
to Decatur Square
3 min
to MARTA Decatur
8 min
to Emory University
20 min
to Hartsfield-Jackson
Under Contract
The residence is now under contract, and the purchase price is not being published. The furniture and art continue to be offered separately — please call Lainie for details.
Listing Agent
Lainie Dahlberg-Stoltz
Realtor® · NorthGroup Real Estate
Direct · 404-229-4160
Brokerage
NorthGroup Real Estate
Atlanta Office
3355 Lenox Road, Suite 750
Atlanta, GA 30326
The furniture and art in the residence are offered separately — view the collection.